
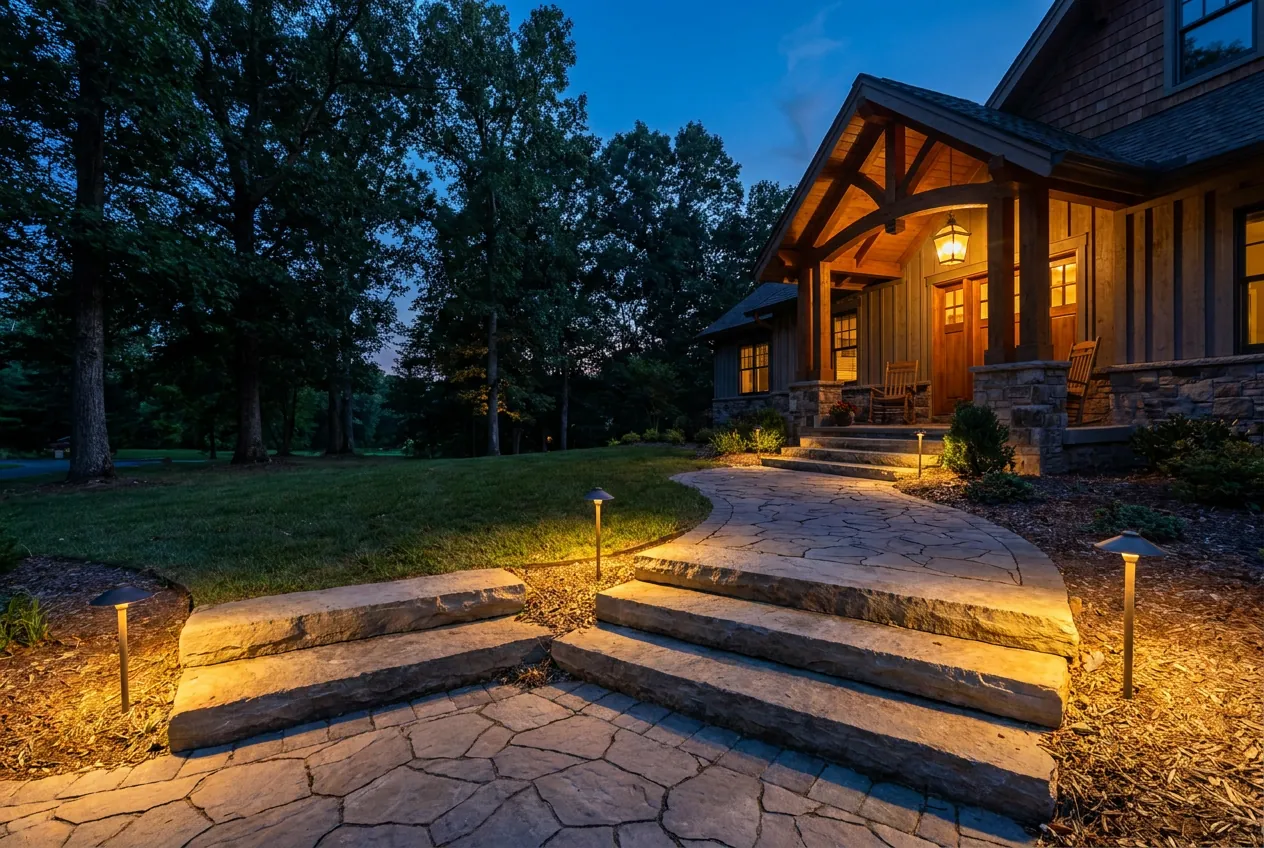
How is a paver walkway built?
Like a long, narrow patio. A walk takes the same CMHA minimum as any foot-traffic paving, 4 compacted inches of crushed stone over firm, well-drained soil, then an inch of loose bedding sand and the pavers. The difference is the edges. A 4-foot path has two long borders for every few feet of surface, and the edge restraint is what keeps the units from creeping into the lawn.
Where should the water go?
Off to the side. A path running downhill toward the house collects water from everything above it. Pitching the surface sideways at CMHA’s 1.5 percent minimum sends rain into the bed beside it, and on a long slope a step or a cross-drain breaks the run.
Steps on a sloped lot
Many Nashville lots fall from the street to the front door or from the back door to the yard. Steps can be solid block treads, stacked stone slabs, or pavers over a block riser, set into the slope and tied into the walls beside them. Every riser in a run should match; a foot learns the first step and catches on the one that’s different. Lights on the treads help most after dark.
Paver, brick or flagstone?
Pavers give straight lines and an even surface for a stroller or a wheelbarrow. Clay brick suits an older house with brick already on it. Flagstone, irregular slabs of sandstone or limestone, can be dry-laid in gravel for a garden path or mortared onto a concrete slab where it has to stay put.
Before the digging starts
Gas, water, power and cable lines often cross under a front walk. Under Tennessee’s dig law a ticket has to go to Tennessee 811 three working days or more before excavation begins, and the marks it produces are good for 15 calendar days, so the call is timed to the dig date.
Sources
- CMHA Tech Note PAV-TEC-002 — pedestrian base depth and minimum slope
- Tennessee 811, frequently asked questions — notice period and ticket life (TCA 65-31-101)