
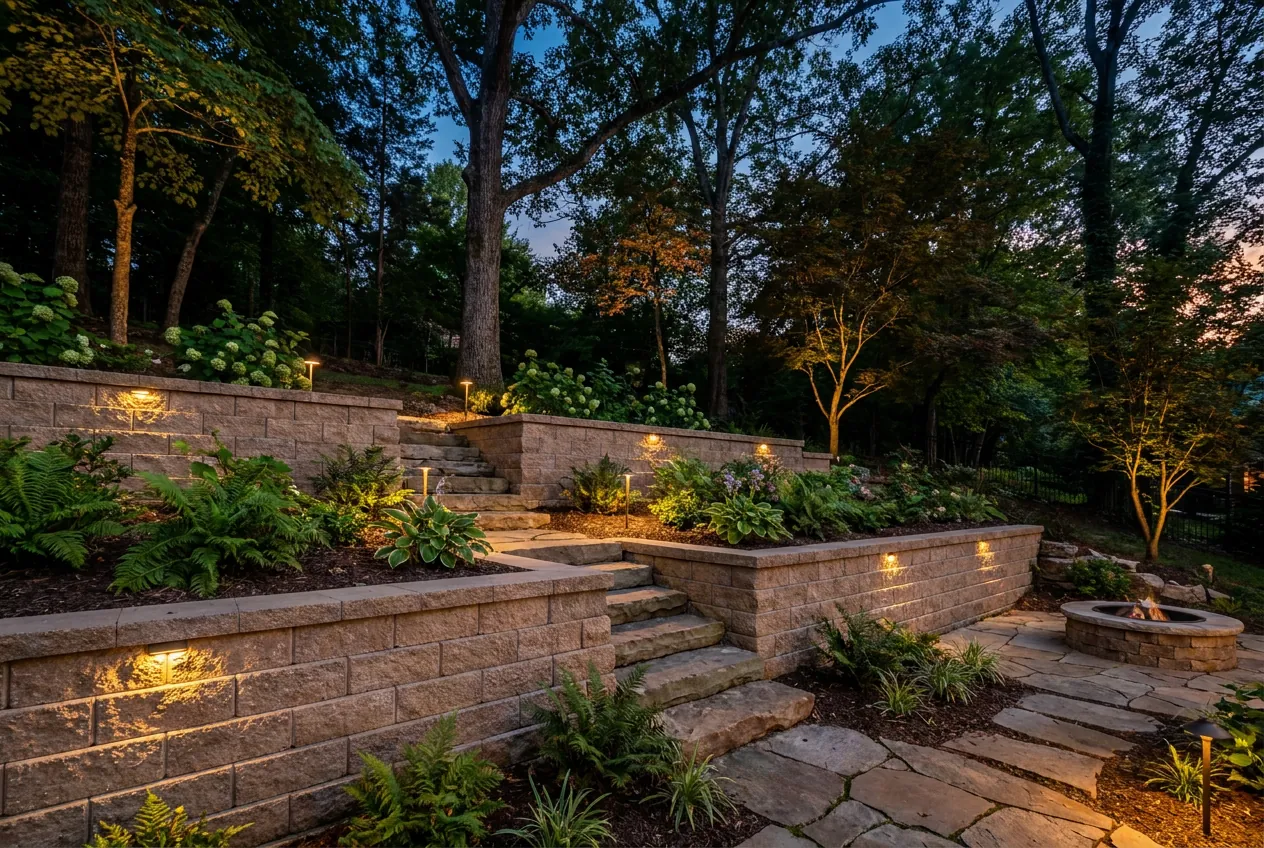
Two terraced segmental block retaining walls with steps between them on a hillside lot

Retaining walls · Nashville, TN

Retaining walls in Nashville

Segmental block and natural stone walls for sloped Middle Tennessee lots, with the drainage and the buried course that keep them standing.

Why do retaining walls fail?

Water, mostly. Soil that can’t drain gets heavier with every storm and pushes harder, so a wall with no gravel behind it and no pipe at its base ends up holding back mud. The CMHA design note for segmental retaining walls calls for at least 12 inches of free-draining aggregate behind the units and a drain pipe at least 3 inches across. The other common failures are a wall set on loose fill and a wall whose first course sits on top of the ground.

How deep does the first course go?

CMHA sets embedment at one-twentieth of the wall’s height where the ground in front is level, and never under 6 inches. A 4-foot wall on level ground buries at least 6 inches; a slope falling away in front asks for more. On Davidson County lots where limestone lies within a foot of the grass, the leveling pad can land on rock, and the excavation plan has to allow for it.

When does a wall need an engineer?

CMHA recommends an engineered design for any segmental wall taller than 4 feet unless the local code says otherwise. Taller walls usually carry geogrid, layers of polymer mesh that tie the units into the soil behind them, and the note sets each layer’s length at 60 percent of the wall’s height or more, with 4 feet as the floor.

Does Metro require a permit?

Metro Water Services lists retaining walls among the work that needs no grading permit. A building permit is a separate question, and Metro’s published pages don’t state a height threshold for one, so the right move is to ask Metro Codes about the specific wall, drawing in hand, before a block is set.

Block or stone?

Segmental block is engineered for the job: the units pin or lock together, step back a little each course, and come with the maker’s design tables. Dry-laid limestone and boulders read older and softer and suit low walls and garden terraces. Plenty of yards use both, block where the load is and stone where people look.

Sources

Answers

Retaining Walls: questions people ask

How much does a retaining wall cost per linear foot?

It varies with height more than length, so per-foot prices for a short garden wall don’t carry over to a tall one. A wall over 4 feet usually needs an engineered design, geogrid and more digging, and drainage stone and pipe go behind every wall. Natural stone takes longer to lay than block.

How long do retaining walls last?

As long as the drainage behind them keeps working. Block and stone don’t rot, so a wall with 12 inches of drainage stone behind it, a pipe at its base and its first course buried stays standing; walls fail when water builds up behind them. Timber walls are limited by the wood itself.

How long will a retaining wall last without drainage?

Not long enough to be worth building. Wet soil weighs more and pushes harder, so a wall with nothing behind it to drain takes the full load in every storm, then bulges and leans. CMHA calls for 12 inches of free-draining stone and a drain pipe of 3 inches or more.

Do I need a permit for a retaining wall in Nashville?

Not a grading permit: Metro Water Services lists retaining walls among the work that doesn’t need one. A building permit is a separate question, and Metro’s pages don’t publish a height threshold for it, so ask Metro Codes about the specific wall before construction, especially one over 4 feet.

When does a retaining wall need an engineer?

Over 4 feet tall, as a rule. CMHA recommends an engineered design for segmental walls past that height unless the local code says otherwise. A wall with a slope, a driveway or a building above it is worth an engineer’s look at any height, because that weight adds to the soil’s push.

How deep should the first course of a retaining wall be buried?

One-twentieth of the wall’s height where the ground in front is level, and never less than 6 inches, under CMHA’s segmental wall guidance. A slope falling away in front of the wall calls for more. The buried course keeps the base of the wall from sliding out.

Request an Estimate

Start with the yard

Roughly how tall and how long, and what the ground above it carries.

Where your message goes and what the site keeps: our privacy policy.

Email Request an Estimate