
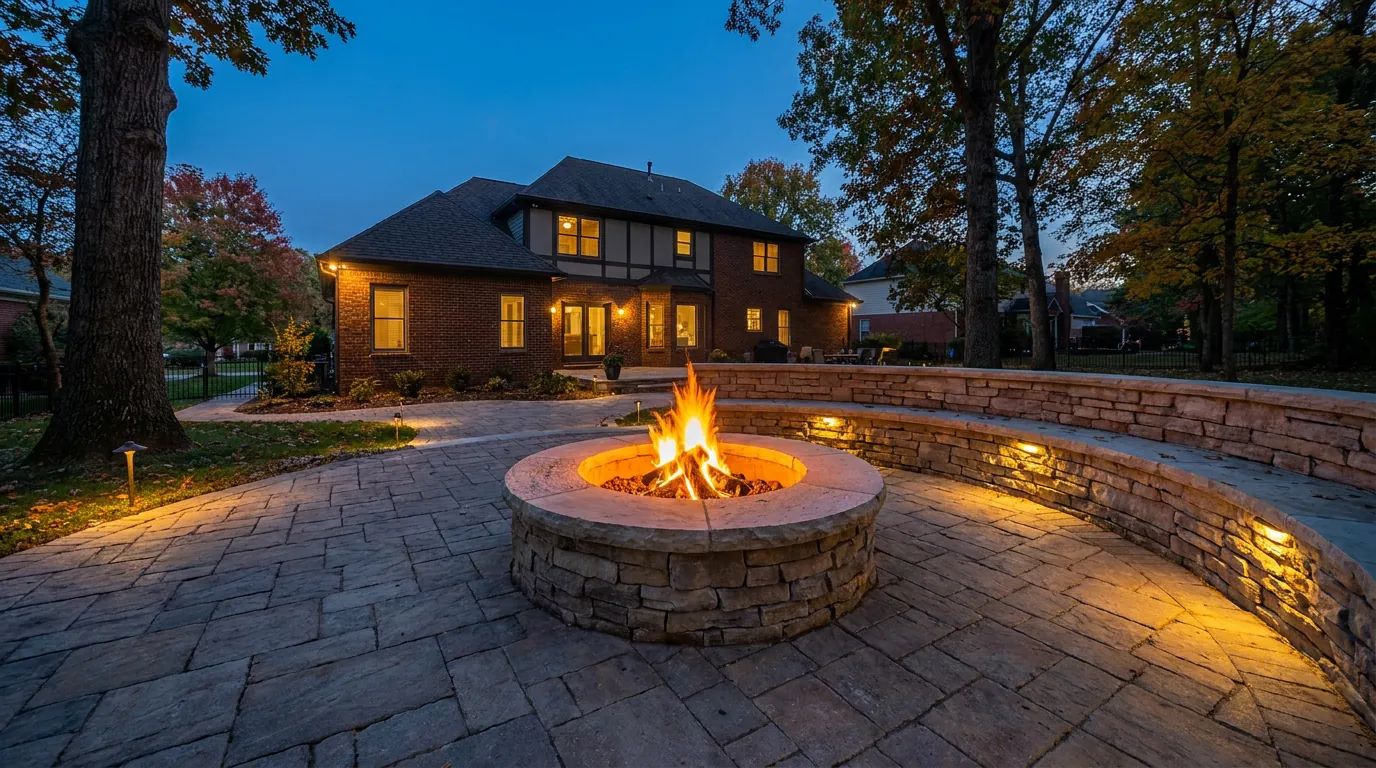
Hardscaping · Nashville, TN
Patios, walls and fire pits built on Middle Tennessee rock
Brick, pavers, natural stone and concrete — designed and laid by Nashville Outdoor Works Co., from the base up.
What we build
Eleven kinds of outdoor work
From the first course of a patio to the cap on a column, and the deck, fence and lights that finish the yard around it.
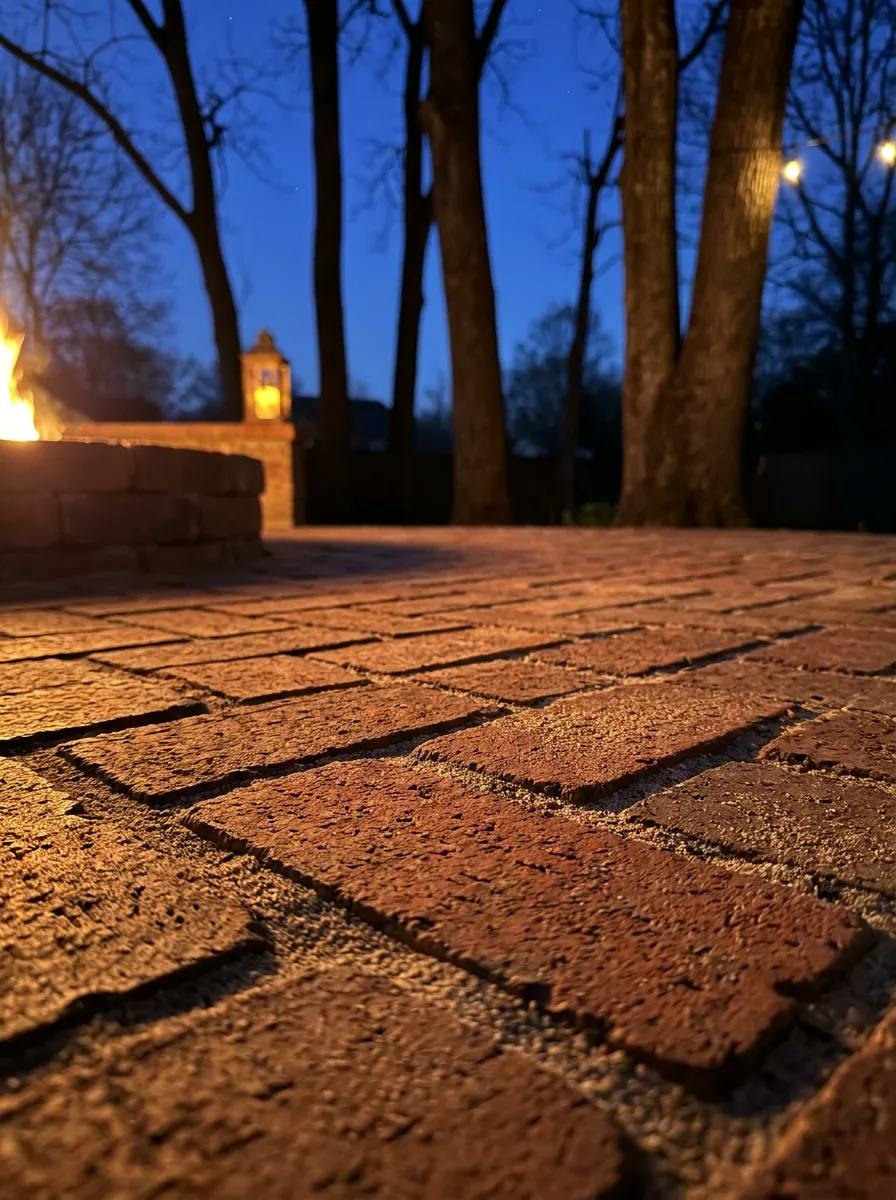
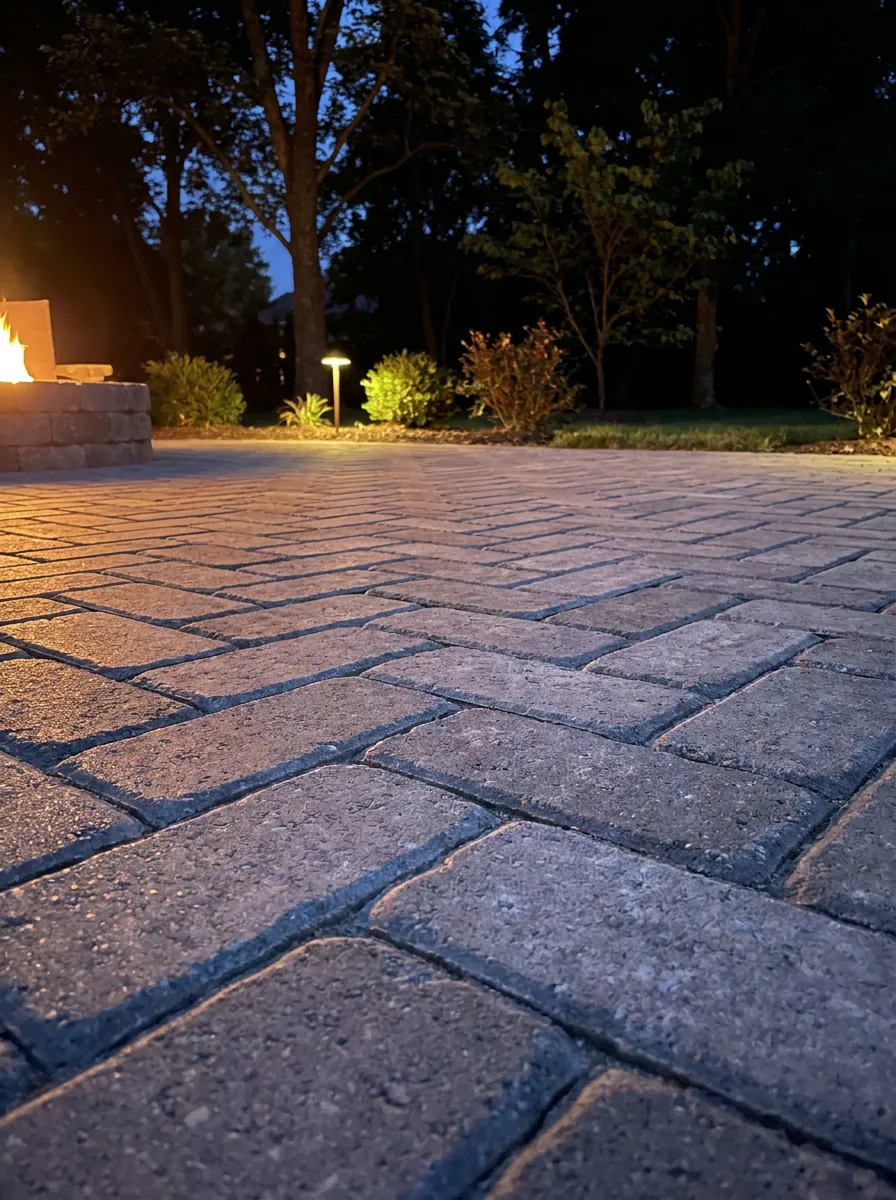
- 01 Paver & Brick Patios Interlocking concrete pavers or clay brick, laid on a compacted stone base so the patio stays flat through Nashville winters.
- 02 Fire Pits & Outdoor Fireplaces Round and square fire pits, gas or wood, and full masonry fireplaces with a hearth and chimney.
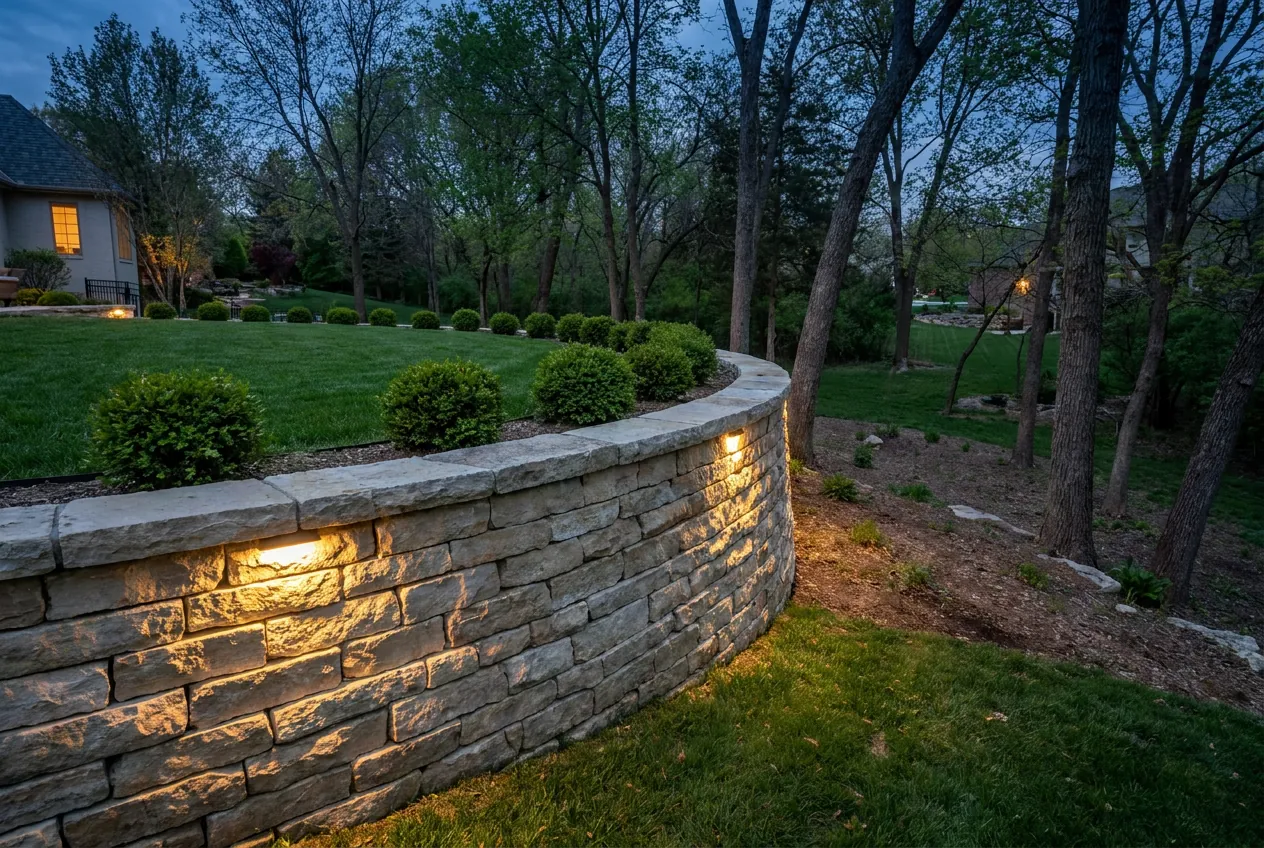
- 03 Retaining Walls Segmental block and natural stone walls that hold a slope, level a yard or turn a hillside into usable space.
- 04 Brick & Stone Walls Freestanding garden walls, seat walls, columns and entry pillars in brick or stone.
- 05 Walkways & Steps Paver, brick and flagstone paths and steps that connect the drive, the door and the yard.
- 06 Driveways Paver, brick and concrete driveways, built on a base deep enough to carry a truck.
- 07 Outdoor Kitchens Built-in grill islands, counters and bars in block, brick or stone, with the gas and power planned in.
- 08 Pergolas, Pavilions & Patio Covers Pergolas, pavilions, covered patios and arbors that put shade and a roof over the space below.
- 09 Outdoor Lighting Low-voltage lights for steps, walls, paths and patios, set for safety first and the look second.
- 10 Decks Wood and composite decks, with stairs and rails, that tie into the patio and the yard below.
- 11 Fences Wood, metal and privacy fences, with gates, set on posts that stay plumb.
The ground
What’s under a Nashville yard
The USDA’s description of the Gladeville soil series was written about a spot two miles south of Percy Priest Dam, in Davidson County. It records limestone bedrock 3 to 12 inches below the surface and calls the runoff rapid.
That is the ground a lot of Middle Tennessee hardscaping starts on: thin soil, flaggy rock, water that moves fast across it. It decides how deep a crew can dig for a base, where a wall’s drainage has to go, and whether a footing sits on rock or on fill.
Source: USDA NRCS, Official Series Description — Gladeville series.
Under every surface
Four layers, one surface
A paver patio looks like one thing. It is four, and the one you see is the thinnest.
- 01
Subgrade
The ground, dug out and compacted. Where limestone sits a few inches down, the dig stops at rock and the plan works up from it.
- 02
Base
Crushed stone, compacted. At least 4 inches under a patio or a walk on well-drained soil, at least 6 under a residential driveway, more on clay.
- 03
Bedding
About an inch of sand, screeded flat and left loose until the pavers are set and vibrated down into it.
- 04
Surface
The pavers or brick, held at the border by an edge restraint, joints swept full, pitched at least 1.5 percent so rain runs off.
Source: CMHA (ICPI) Tech Note PAV-TEC-002, Construction of Interlocking Concrete Pavements.

Answers
Questions people ask about hardscaping
The questions people type before they call anyone, answered with the numbers behind them.
How much does hardscaping cost in Nashville?
It depends on the square footage, the material and the site, so a fair number comes after someone measures the yard. Access for equipment, rock near the surface, tearing out an old surface, and steps or walls in the plan all move it. Send the address and a rough idea through the estimate form.
What is the difference between hardscaping and landscaping?
Hardscaping is the built part of a yard: patios, walls, walkways, steps, driveways, fire pits, outdoor kitchens and the structures over them. Landscaping is the living part, the lawn, beds, trees and shrubs. The hardscape usually goes in first, so the new planting isn’t dug up twice.
How long does hardscaping last?
A well-built patio, wall or walk outlasts the plants around it, and the surface is rarely what fails first. What shortens its life is underneath: a thin or soft base, no drainage behind a wall, no slope to shed water. With 50.5 inches of rain a year in Nashville, drainage decides most of it.
Do I need a permit for hardscaping in Nashville?
It depends on the piece. Metro Codes requires a permit for a new deck and says a fence needs none outside historic overlays, and Metro Water Services doesn’t require a grading permit for retaining walls. Pergolas, pavilions and tall walls are worth checking with Metro Codes, drawing in hand, before anything is built.
Do you build decks and fences as well as stonework?
Yes. Alongside patios, walls, walkways, driveways, fire pits, outdoor kitchens, pergolas and lighting, we build wood and composite decks and wood or metal fences. That way the deck stairs, the patio at the bottom of them and the fence around the yard can be planned and built as one job.
Request an Estimate
Start with the yard
Tell us what you have in mind and where the house is.