
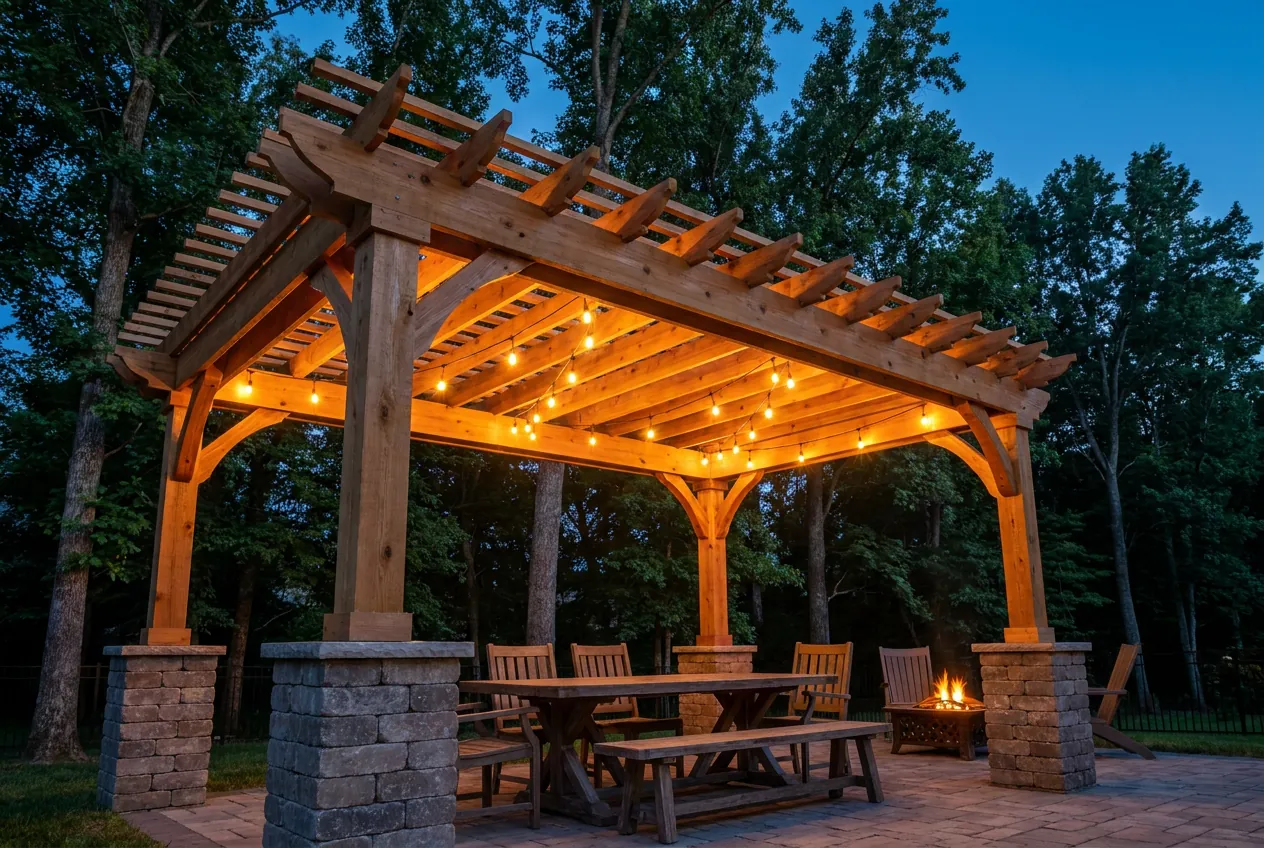
Pergola, pavilion, patio cover or arbor?
An arbor is a frame over a path or a gate. A pergola is open overhead, beams and rafters that throw shade in stripes and let the rain straight through. A pavilion or patio cover has a real roof, shingled or metal, and keeps the furniture dry. Attached to the house or freestanding, each one starts from the patio or deck it stands on.
What holds it up?
Posts on footings. Metro’s amended residential code puts the frost line in Davidson County at 12 inches, so post footings go at least that deep, and each post sits on a standoff bracket that keeps the wood off the concrete. A roof catches wind like a sail, so a pavilion’s footings and connections are sized for uplift as well as weight.
Does Metro limit the size?
Metro Codes’ accessory-structure instructions cap structures in a rear yard at 700 square feet or half the house’s footprint, whichever is greater, and at 2,500 square feet in any case. Whether a particular pergola or roof counts toward that, and whether it needs a building permit, is a question for Metro Codes with a drawing in hand.
Wood, metal or both?
Cedar is the classic pergola wood: light, stable and fine left to weather silver. Pressure-treated pine costs less and takes stain well. Aluminum frames need no refinishing, and steel carries a longer span between posts. Many builds mix them, with cedar rafters on steel posts or a metal roof on a timber frame.
Rain off the roof
A pergola lets weather through; a roof collects it. On a city that NOAA credits with 50.5 inches of precipitation a year, a pavilion needs gutters and somewhere for the water to land that isn’t the high side of the patio. Planning the roof with the paving puts the downspout where the drainage already goes.
Sources
- Metro Codes, accessory structure permitting instructions — rear-yard size limits
- Metro Nashville ordinance BL2025-898 — frost depth
- NOAA NCEI monthly normals, Nashville International Airport