
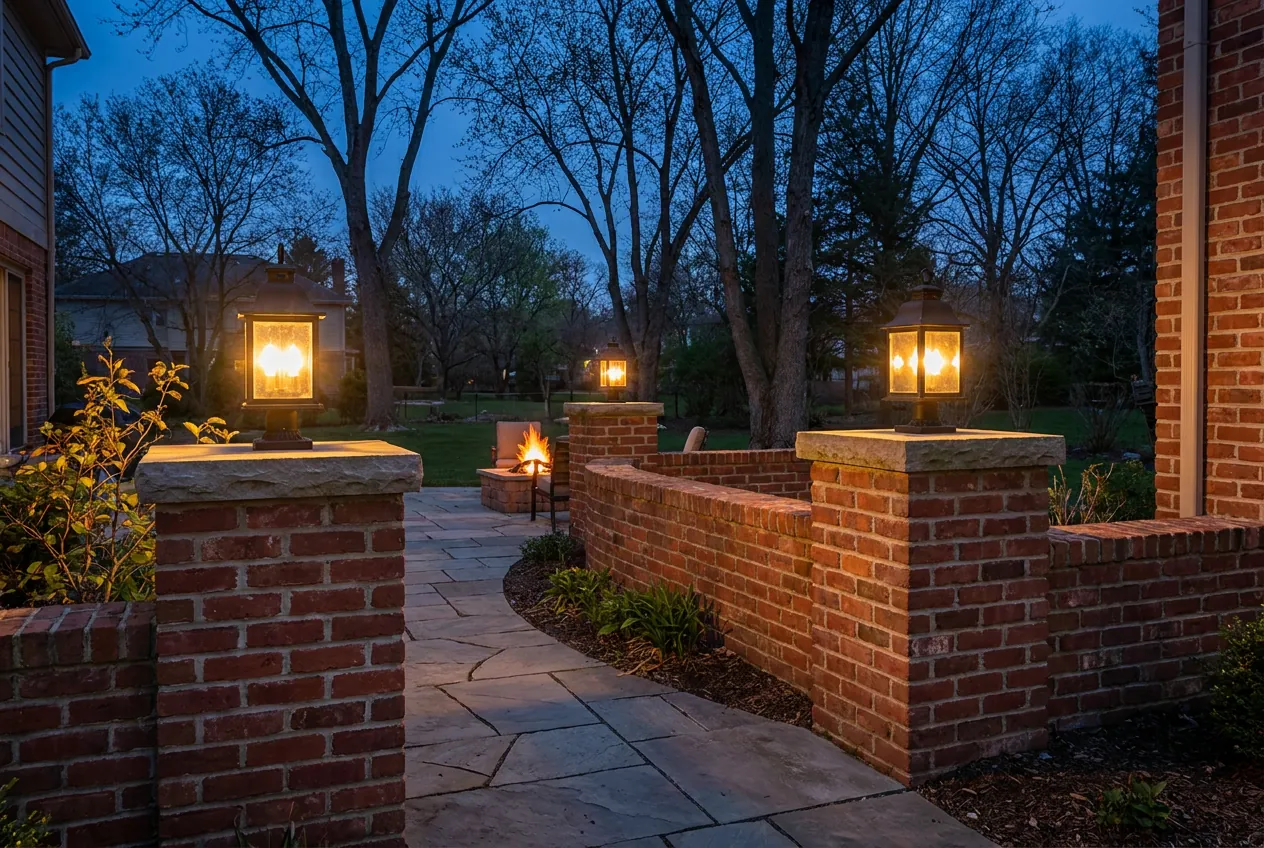
What holds up a freestanding garden wall?
Its weight, its thickness and its footing. Nothing leans on a garden wall the way soil leans on a retaining wall, so the threats are wind and frost. The Brick Industry Association’s Technical Note 29A puts the footing in undisturbed earth below the frost line, and Metro’s amended residential code sets that line at 12 inches in Davidson County.
How tall can a brick wall be?
For an unreinforced wall, BIA ties height to thickness. At a wind load of 10 pounds per square foot, the height in inches should be no more than three-quarters of the thickness squared. Worked out, an 8-inch wall tops out around 48 inches and a 12-inch wall near 108. Anything taller needs reinforcement or a different design, such as piers along its length.
Caps, copings and the water problem
Most damage to a garden wall starts at the top. BIA’s note calls for a coping that projects at least half an inch past each face, with a drip cut underneath so rain falls clear of the brick, and it generally recommends flashing through the wall under the coping. A cap laid flush with the face leaves the water to run down the joints, where it freezes.
Brick or stone?
Match the house first. A brick wall in the same color and bond as the house reads as part of it, and a stone wall reads as part of the landscape. Natural stone takes longer to lay because every piece is shaped and fitted by hand, while brick goes up in level courses. Stone veneer over a concrete block core gives a stone face on a wall that’s quicker to build.
Columns, pillars and seat walls
Entry pillars at a driveway, columns at the corners of a patio and seat walls around a fire pit are all short freestanding walls with the same needs: a footing below frost, a cap that sheds water, and a core solid enough for whatever gets mounted on it. A lantern on a column means conduit laid in while the brick goes up.
Sources
- BIA Technical Note 29A, Garden Walls — footings, the height-to-thickness rule, copings and flashing
- Metro Nashville ordinance BL2025-898 — amended Table R301.2, 12-inch frost depth